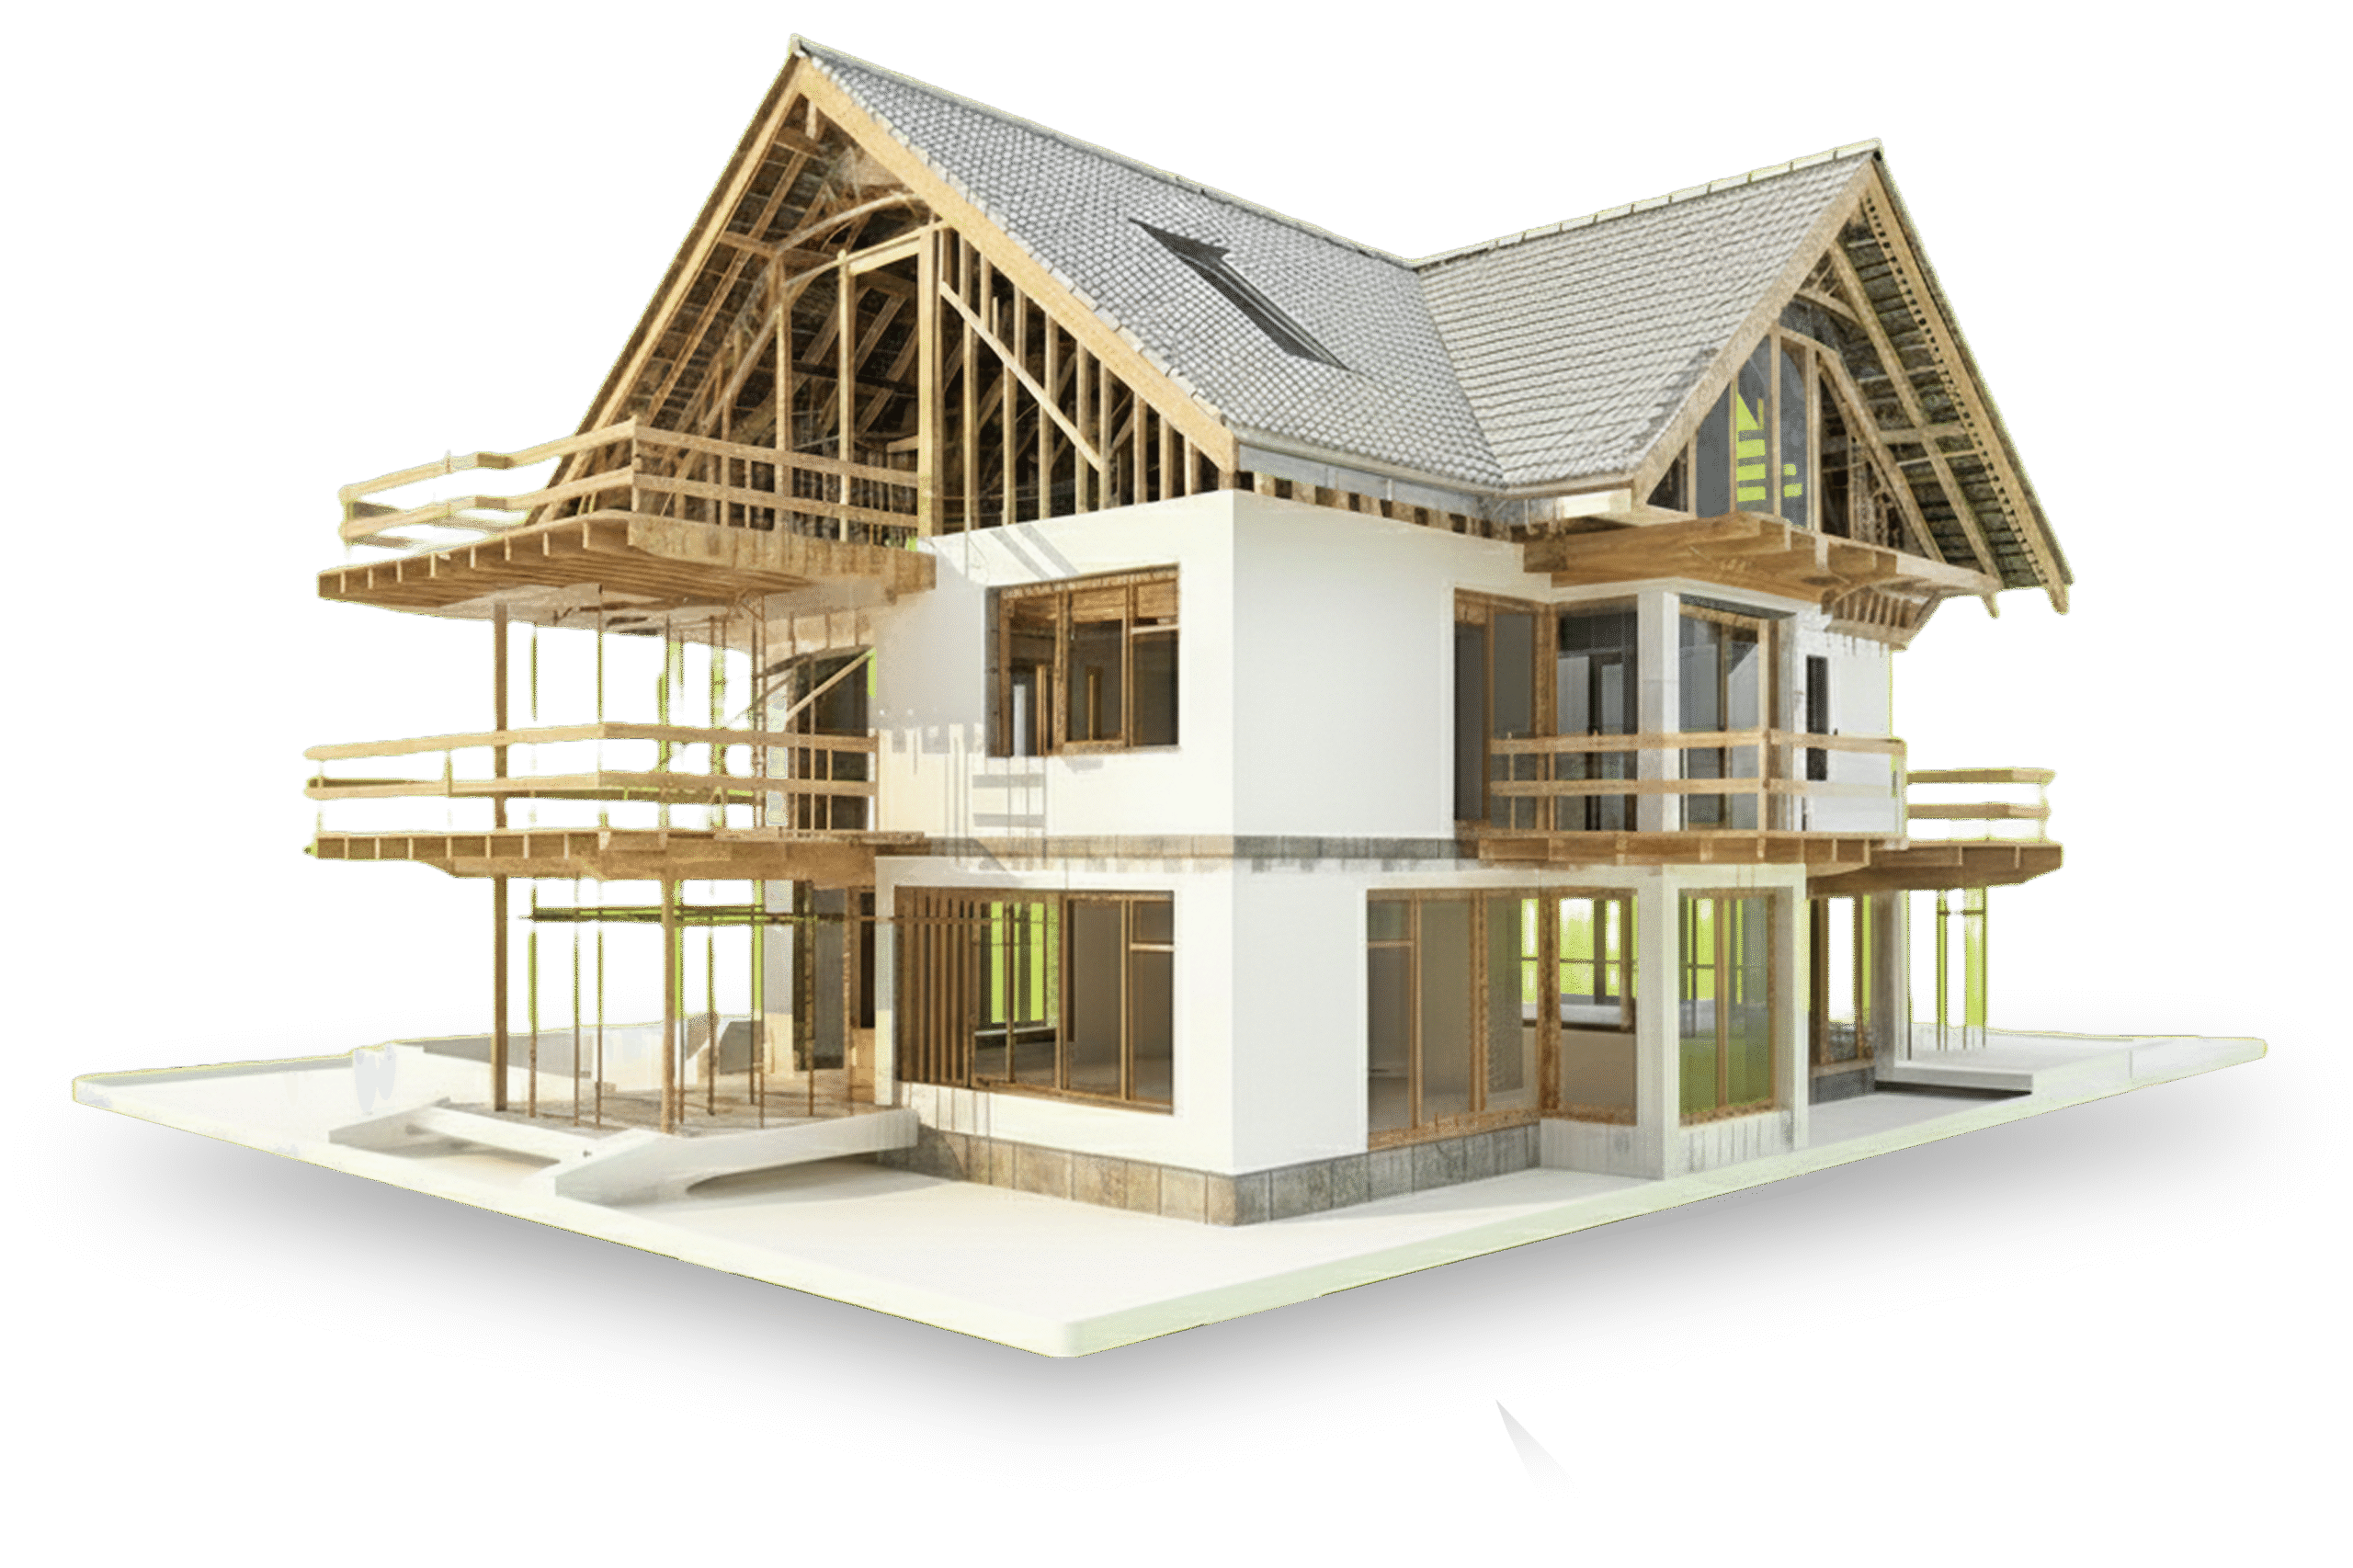
LOFT CONVERSIONS

Transform Your Loft Into Beautiful Living Space

Create extra bedroom space, a home office or a private suite with a professionally designed loft conversion.

Make The Most Of Your Unused Loft Space

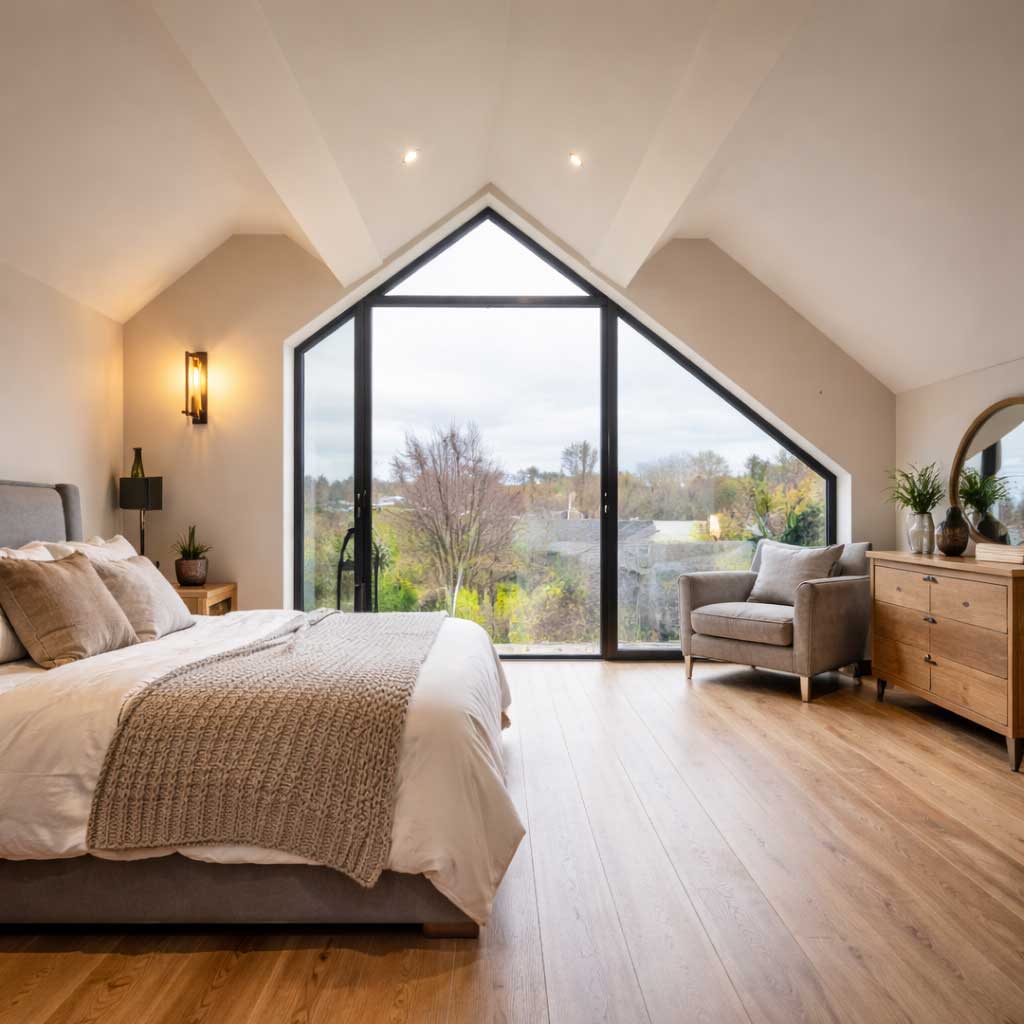
A well designed loft conversion can transform unused roof space into a beautiful and practical part of your home. Whether you need an additional bedroom, a home office or a private guest suite, a loft conversion adds valuable living space without extending your property footprint.

At Silverpoint Construction we design and build loft conversions that blend seamlessly with your home while maximising natural light, comfort and usability.

Benefits Of A Loft Conversion

  • Add an extra bedroom, office or living space

  • Increase the value of your home

  • Make use of unused roof space

  • Designed and built to meet current building regulations

Our Process

A clear structured approach from first idea to finished build.


We make construction straightforward by keeping communication open costs

transparent and quality consistent at every stage.

Initial Consultation

We begin by understanding your vision, budget, and practical needs  ensuring clarity before work starts with complete transparency.

1

Design & Planning

We guide you through drawings, planning permission if needed, and detailed costings. Everything is clearly explained so you can move forward with confidence.

1

Construction Phase

Your project is managed professionally from start to finish. We maintain clean sites, regular progress updates, and high workmanship standards throughout.

1

Completion & Aftercare

Before handover, we carry out thorough checks to ensure everything meets our standards. We remain available afterwards for support, advice, and peace of mind.

1

Recent Project

A selection of our latest work, showcasing quality, creativity and attention to detail.

Frequently Asked Question

Common questions about loft conversions, planning requirements and the building process.
In many cases loft conversions can be completed under permitted development, meaning full planning permission may not be required. However, this depends on the size, design and location of the property. We can advise on planning requirements and assist with applications if needed.

Most loft conversions take between 6–10 weeks, depending on the size and complexity of the project. We provide a clear schedule before work begins so you know what to expect throughout the build.

Yes, a well designed loft conversion can significantly increase the value of your property. Adding an extra bedroom or living space is one of the most effective ways to improve both usability and resale value.

Yes. We manage the entire process from initial consultation and design through to construction and final completion. This ensures the project runs smoothly with clear communication throughout.

We build a range of loft conversions including dormer conversions, hip-to-gable conversions and rooflight loft conversions, depending on the structure of your property and the space available.

In most cases, yes. Much of the structural work takes place through the roof before the new staircase is installed, meaning disruption to the rest of your home is kept to a minimum.

Client Feedback

“The loft conversion has given us the extra bedroom we desperately needed. The team were professional throughout and everything was delivered exactly as planned.”

Chelmsford

Tony B

1

“A very professional company to work with. The loft conversion has added a beautiful new space and significantly increased the size of our home.”

Billericay

Susan P

1

“We’re extremely pleased with our new loft room. The build was well managed and disruption to the rest of the house was kept to a minimum.”

Brentwood

Emma T

1