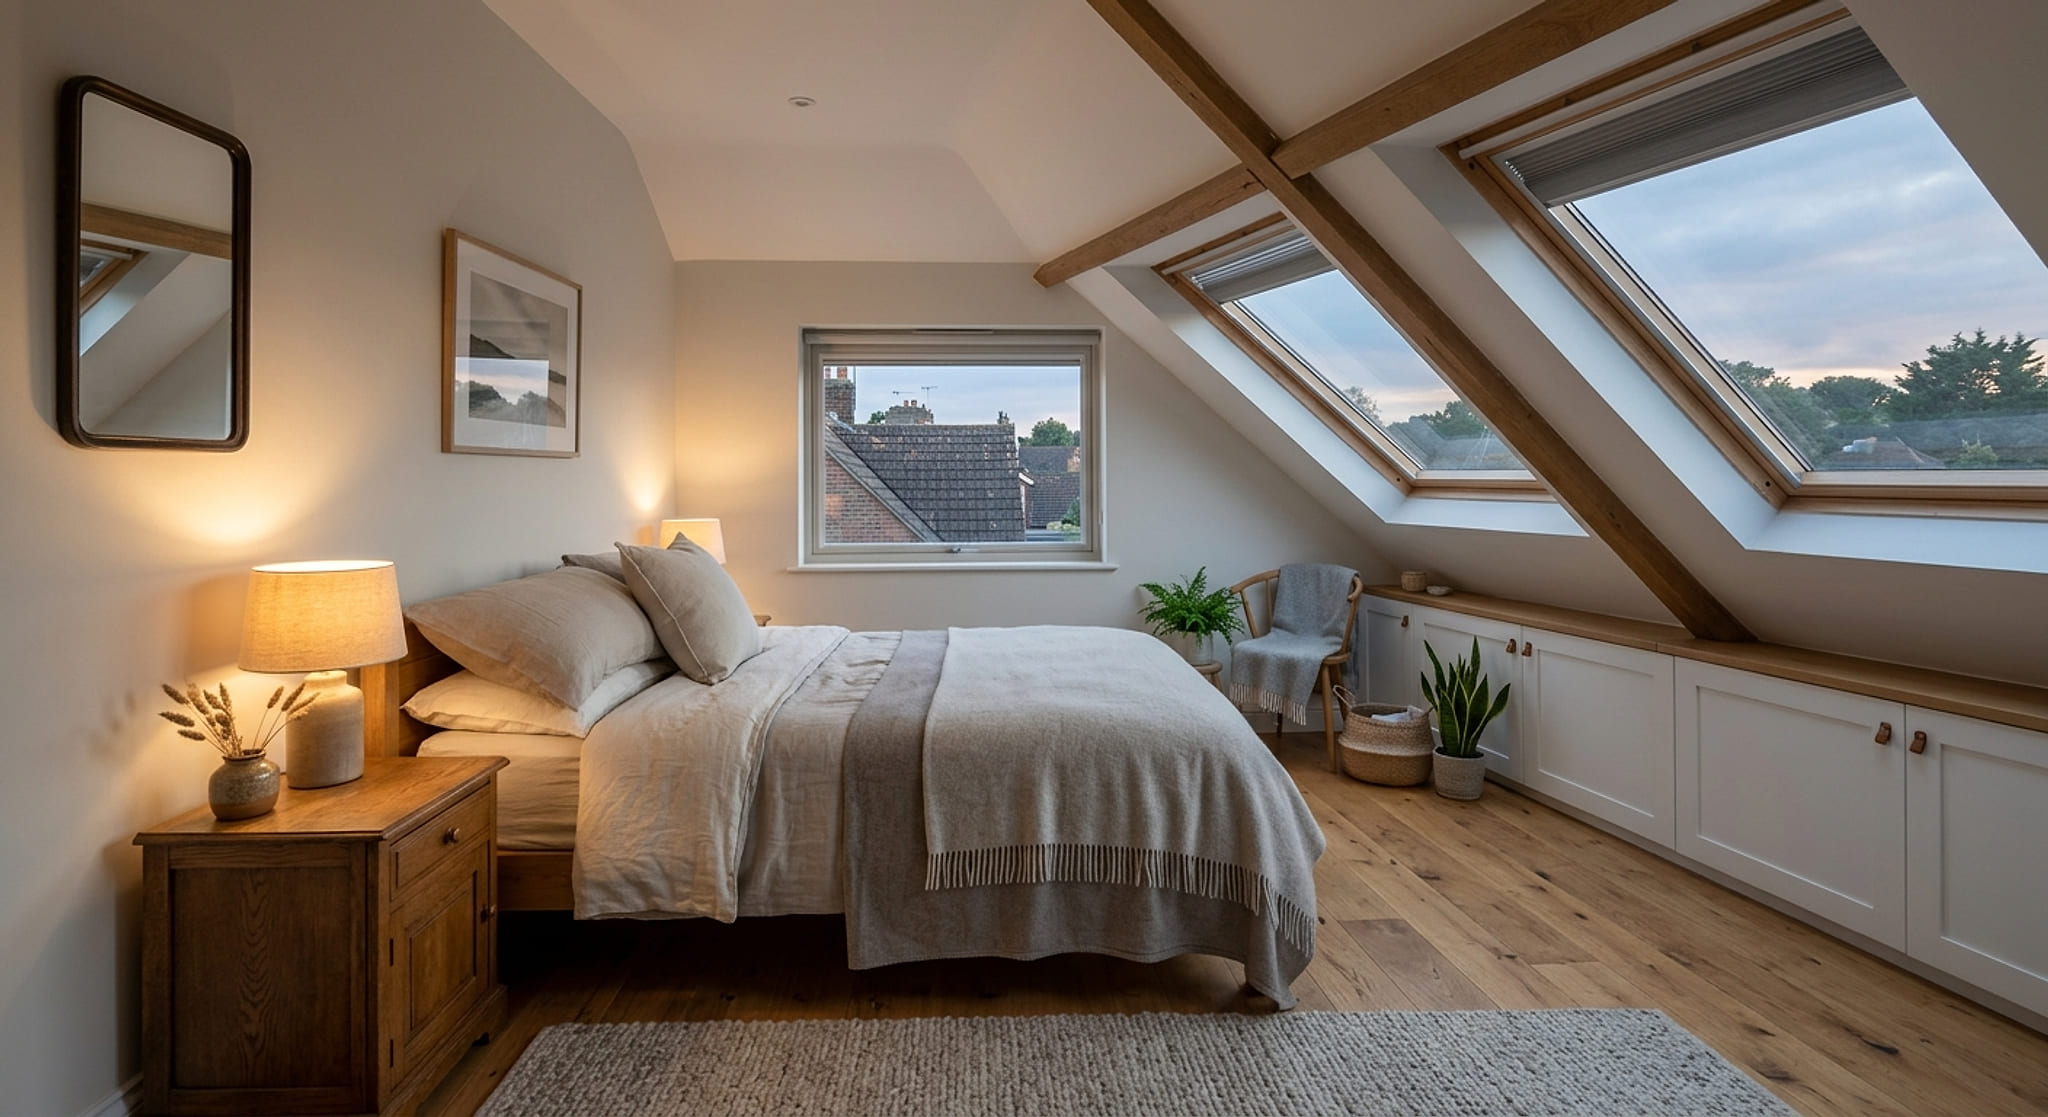
Transform your loft into beautiful living space
Create an extra bedroom, a home office or a private suite with a professionally designed loft conversion.
Request a Free QuotationMake the most of your unused loft space
A well designed loft conversion turns unused roof space into a genuinely useful part of the home. Whether you need another bedroom, a home office or a guest suite, it adds living space without extending the footprint of the property.
We design and build conversions that blend into the house rather than announce themselves, with natural light, head height and storage planned properly from the start.
Benefits of a loft conversion
- Add a bedroom, office or living space
- Increase the value of your home
- Make use of roof space you are already paying for
- Designed and built to meet current building regulations
Our process
A clear, structured approach from first idea to finished build. We keep communication open, costs transparent and quality consistent at every stage.
Initial Consultation
We begin by understanding your vision, budget and practical needs, so everything is clear before any work starts.
Design & Planning
We guide you through drawings, planning permission where it is needed, and detailed costings. Everything is explained plainly so you can move forward with confidence.
Construction Phase
Your project is managed from start to finish. Clean sites, regular progress updates and consistent workmanship throughout.
Completion & Aftercare
Before handover we carry out thorough checks against our own standards. We stay available afterwards for support and advice.
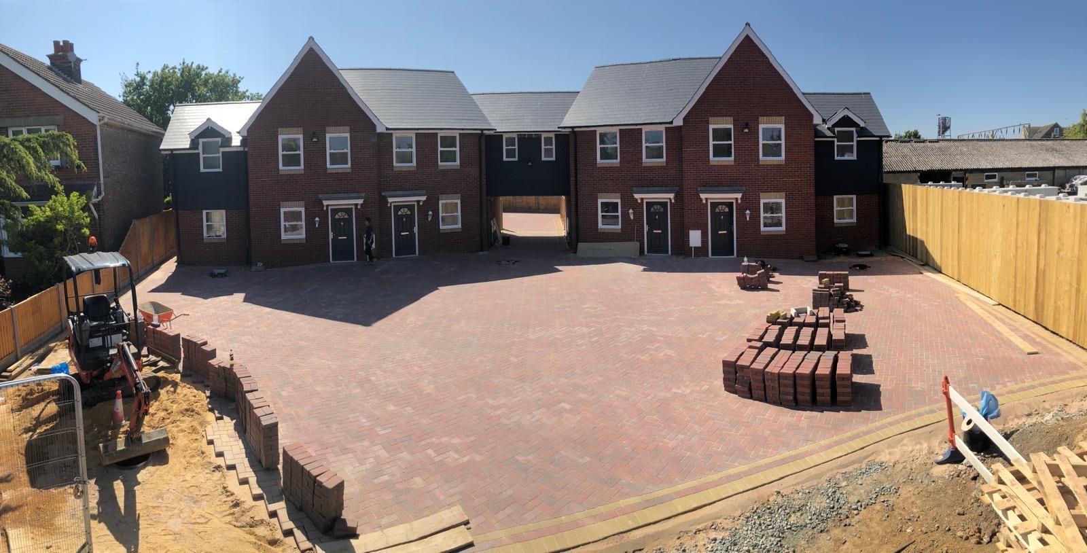
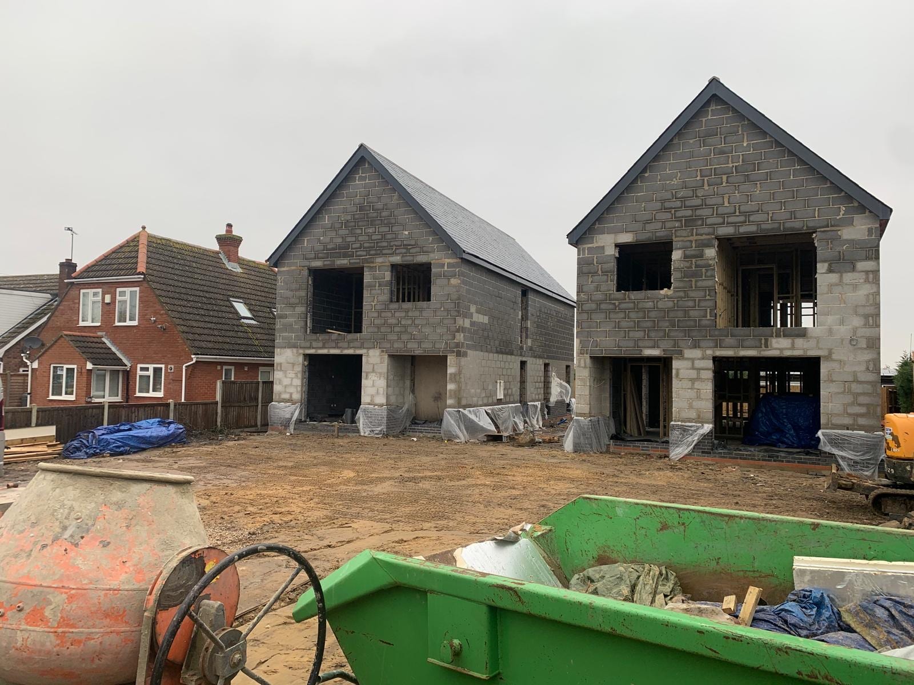
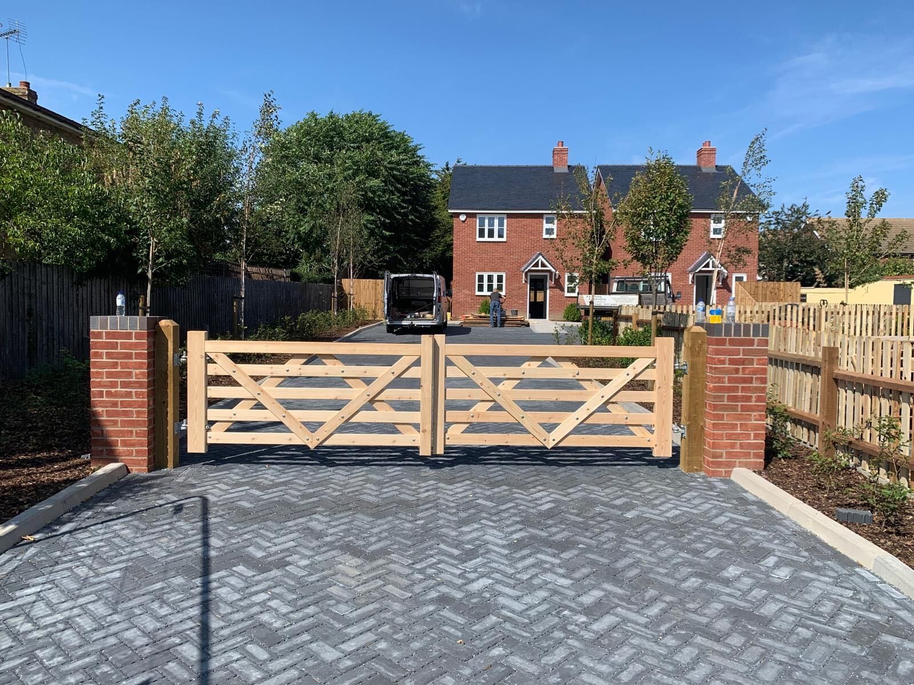
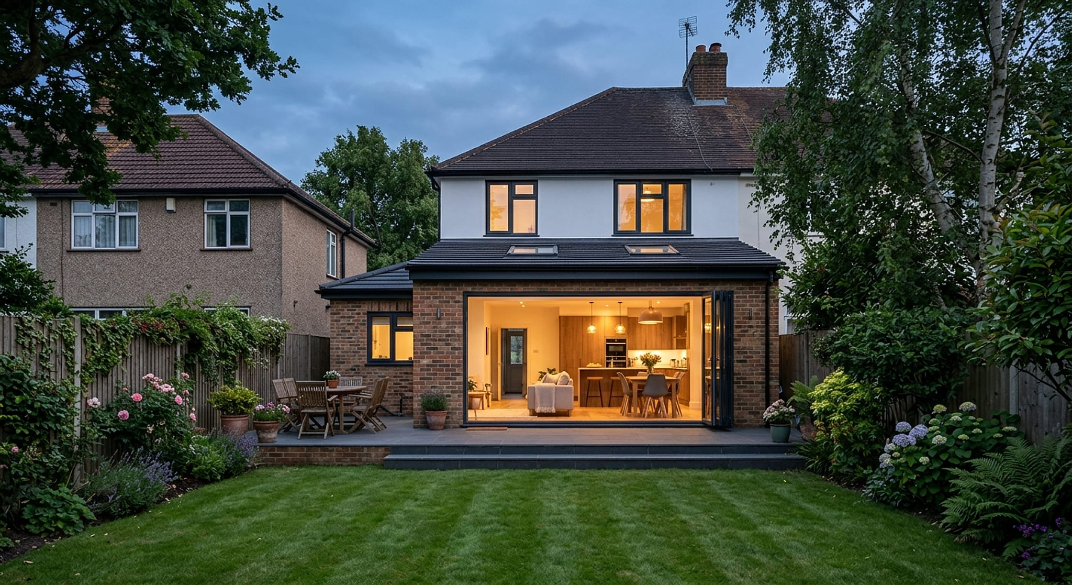
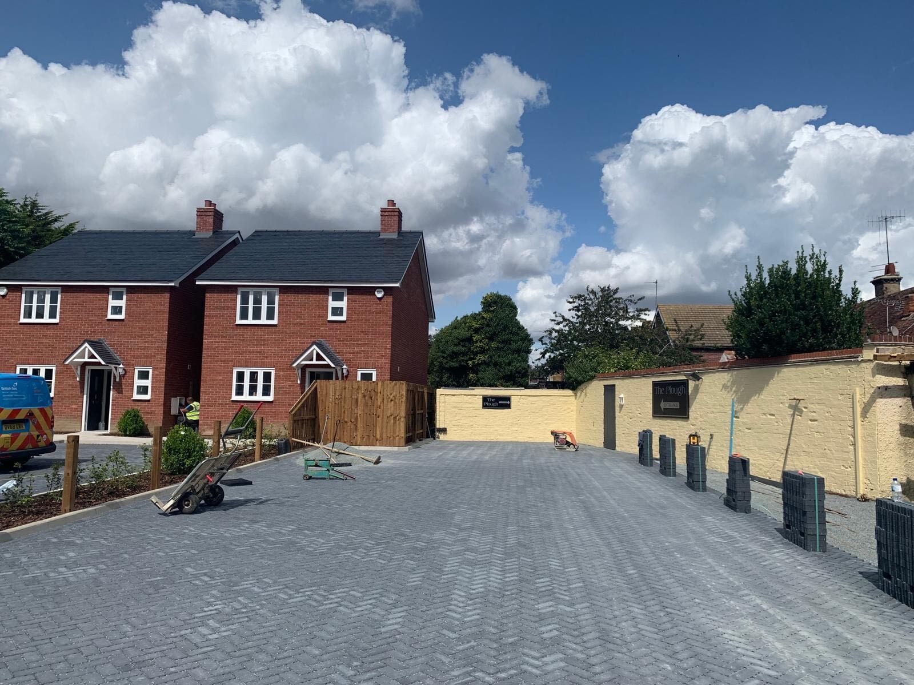
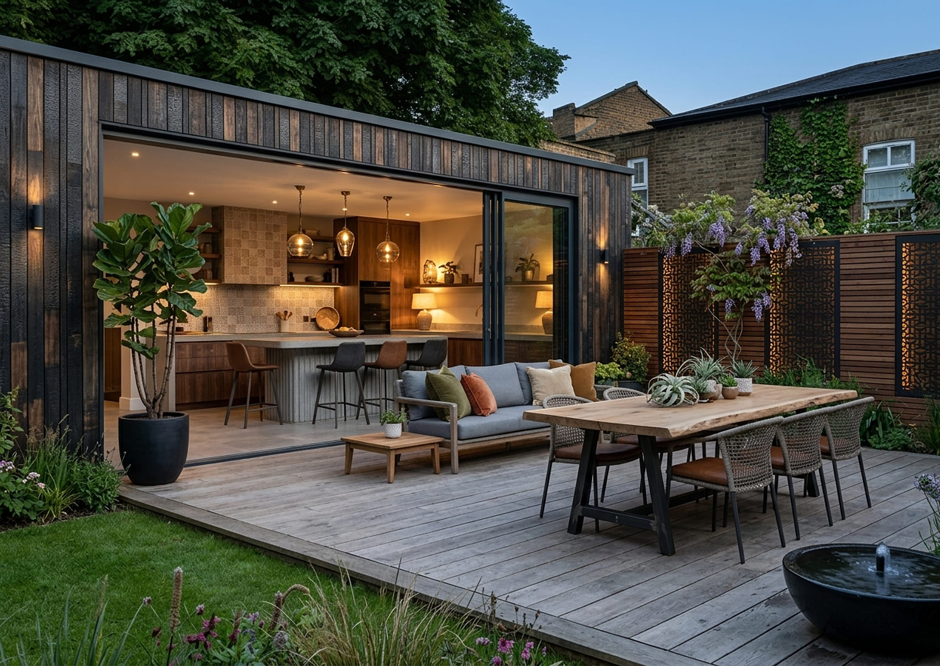
A selection of our latest projects
Frequently asked questions
Common questions about loft conversions, planning requirements and the building process.
Do I need planning permission for a loft conversion?
In many cases loft conversions are completed under permitted development, meaning full planning permission may not be required. It depends on the size, design and location of the property. We will advise on the position and assist with applications where needed.
How long does a loft conversion take?
Most take between 6 and 10 weeks depending on size and complexity. You get a clear schedule before work begins.
Will my loft have enough head height?
As a rule of thumb you want around 2.2 metres at the highest point before conversion. We will measure and tell you straight away whether it works, and what the options are if it is marginal.
Can I have an ensuite in the conversion?
Usually yes, provided the drainage runs can be worked out sensibly. We will confirm that at the design stage rather than leaving it as a surprise.
Still not sure?
If your question isn’t here, ring us. Happy to talk it through, no obligation.
01277 717 919 07832 271 163 info@silverpointconstruction.co.ukOur other services
Planning a project?
Whether you’re considering an extension, new build or conversion, we’re happy to discuss your ideas and provide honest advice.